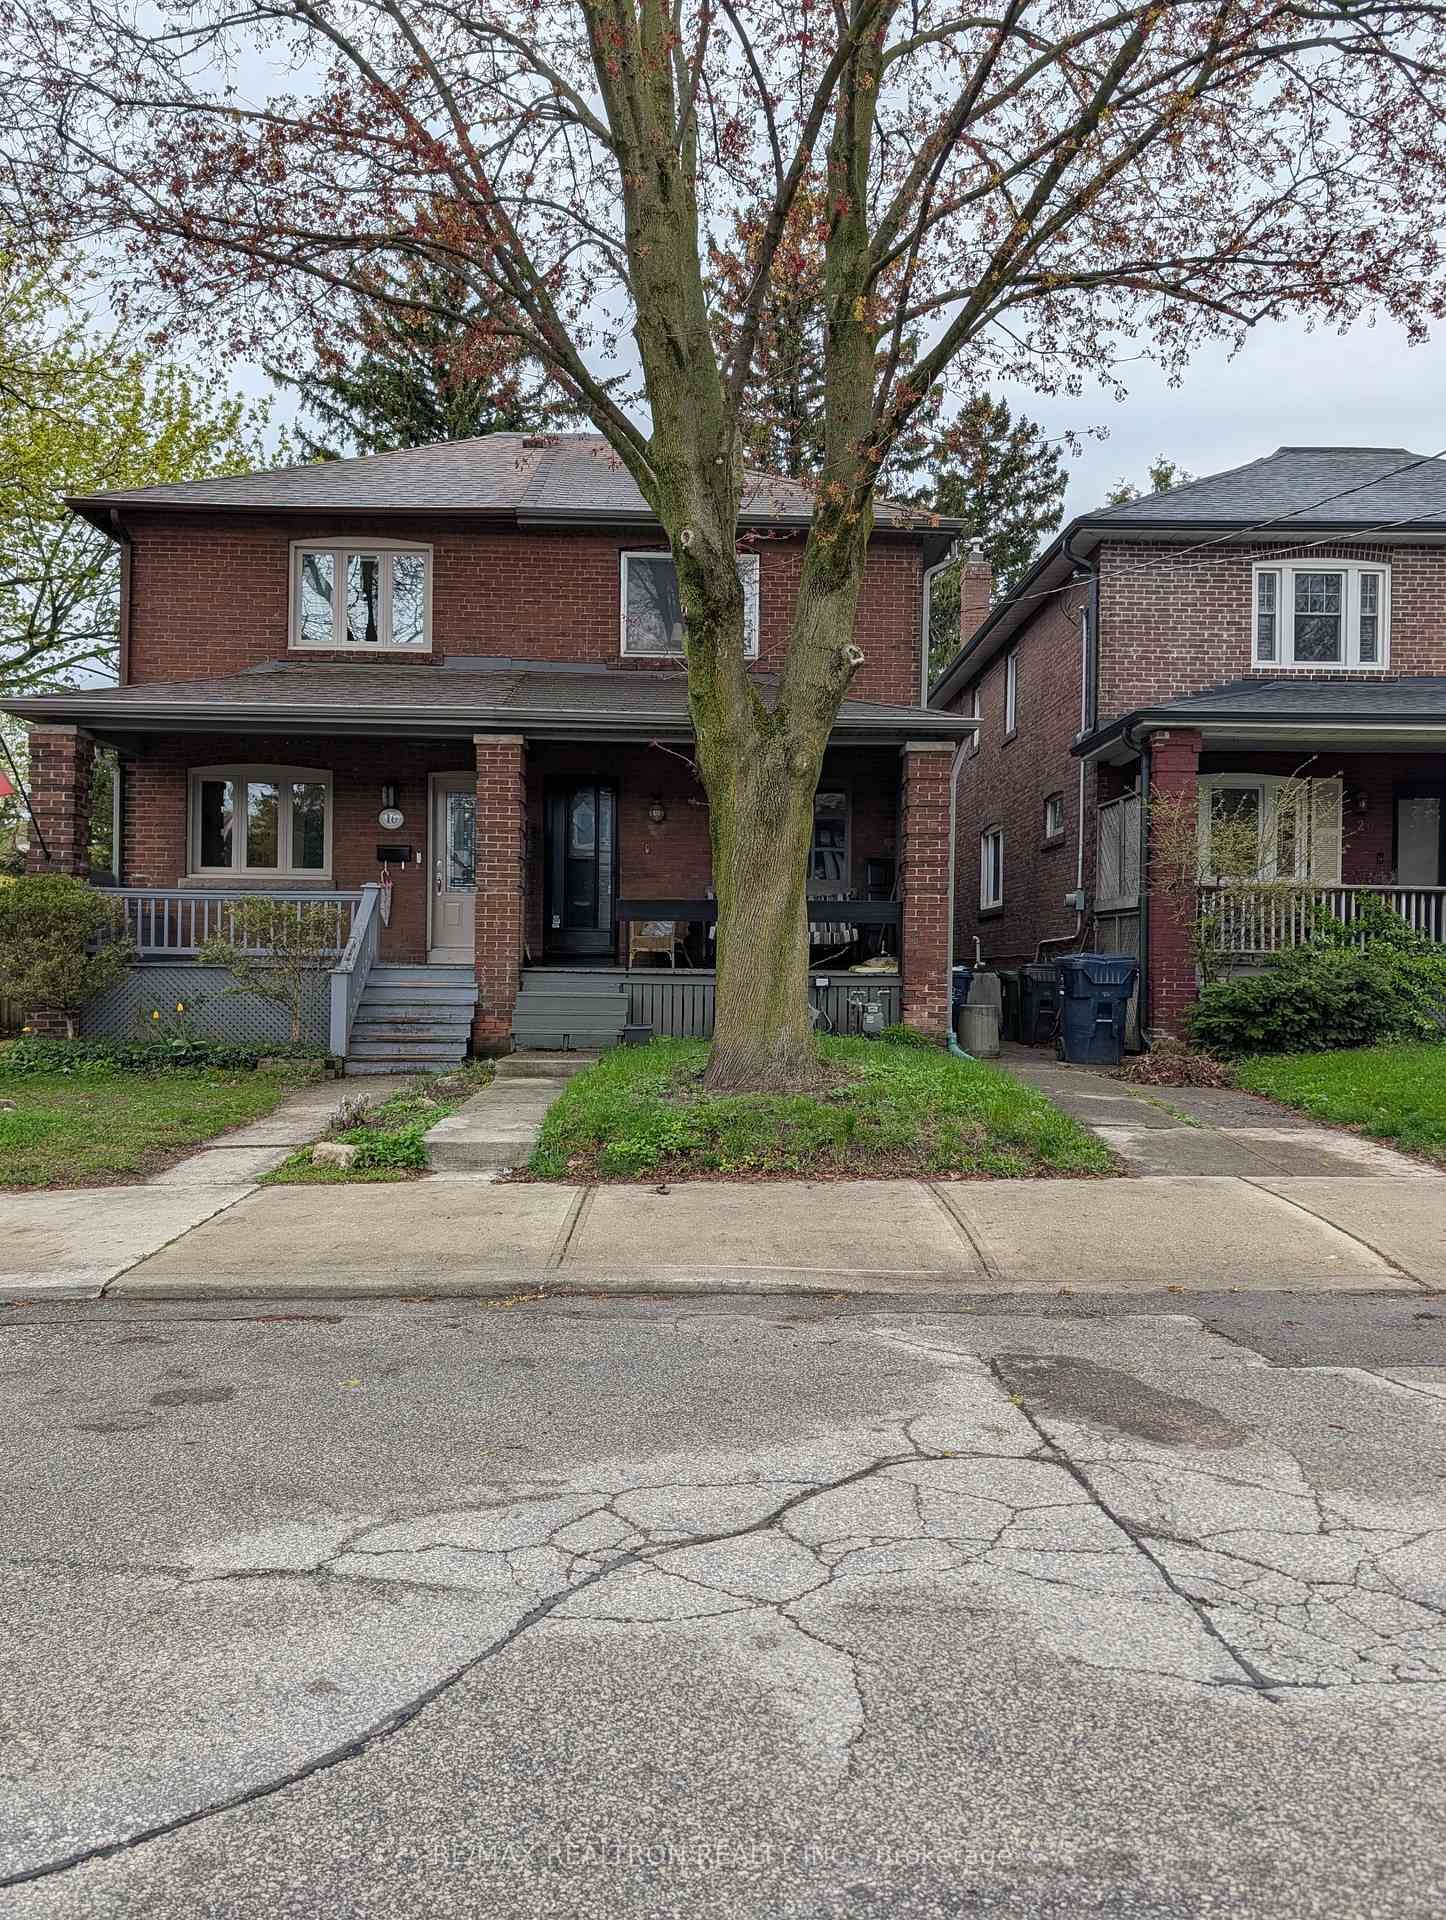
<-- style PDP --> 126 Lennox Street, Toronto - Semi-Detached for sale for $1,175,000
  • new
  • for sale

126 Lennox Street

Toronto, Ontario, M6G 1J6 - Palmerston-Little Italy

$1,175,000

  • Neighbourhood

    Palmerston-Little Italy

  • Major Intersection

    Bloor and Bathurst

  • Listed Since: 6 day(s)

  • Last update: 4 day(s) ago

Overview

  • Property Type

    Semi-Detached, 2-Storey

  • Bedrooms

    4

  • Bathrooms

    2

  • Basement

    Unfinished

  • Kitchen

    2

  • Total Parking

    n/a

  • Lot Size

    17x90 (Feet)

  • Taxes

    $6,107.00 (2026)

  • Type

    Freehold

Property Description

Property description for 126 Lennox Street, Toronto

Charm abounds in this classic Victorian home located in Mirvish Village/Annex. Features include high ceilings, decorative moldings, Hardwood Floors (2nd fl.) Front Porch and 2nd Floor Deck. Just a short walk to Bloor and the Bathurst Subway; Christie Pits, trendy shops, theatres & Restaurants! Two existing separate apartments. The large unfinished basement is calling out to be finished as it was excavated/underpinned in the 90's and has a separate entrance. Seller reports that there is a third level with 2 finished rooms and that the stairs were removed by the previous owner. The Seller owned 128 and purchased 126 in 1987, and for a time accessed those rooms by removing a wall between the two houses. The removed wall was replaced years ago by the Seller, when she tought she might sell. Great potential for extra space! Fantastic location! Don't miss this great opportunity!

Listed by HARDING & KING REAL ESTATE SERVICES INC.

  • MLS #

    C13501762

  • Sq. Ft

    1500-2000

  • Sq. Ft. Source

    MLS

  • Lot Irregularities

    n/a

  • Year Built

    100+

  • Pool

    None

  • Drive

    None

  • Garage

    None

  • Total Parking

    0

  • Family Room

    N

  • Den

    N

  • Exterior

    Brick

  • Fireplace

    N

  • Roof

    Asphalt Shingle

  • Foundation

    Stone

  • Elevator

    N

  • Water View

    n/a

  • Laundry Level

    Lower

  • Heat

    Water

  • A/C

    None

  • Water

    Municipal

  • Water Supply

    n/a

  • Sewers

    Sewers

  • Central Vac

    N

  • Living

    6.21 x 3.0 ft Main level

    Ceiling Fan, Window, Vinyl Floor

  • Kitchen

    3.46 x 3.42 ft Main level

    Eat-In Kitchen, Window, Vinyl Floor

  • Br

    3.7 x 3.51 ft Main level

    Double Closet, Window, Irregular Rm

  • 2nd Br

    3.76 x 2.77 ft Main level

    W/O To Yard, Window, Vinyl Floor

  • Living

    4.79 x 3.54 ft 2nd level

    W/O To Deck, hardwood floor, Irregular Rm

  • Kitchen

    3.62 x 2.71 ft 2nd level

    Window, B/I Dishwasher

  • 3rd Br

    2.99 x 2.6 ft 2nd level

    Closet, hardwood floor, Window

  • 4th Br

    3.49 x 3.0 ft 2nd level

    Closet, hardwood floor, Window

  • Other

    10.13 x 4.62 ft Bsmt level

    Unfinished

  • Laundry

    2.93 x 2.88 ft Bsmt level

  • MLS #

    C13501762

  • Sq. Ft

    1500-2000

  • Sq. Ft. Source

    MLS

  • Lot Irregularities

    n/a

  • Year Built

    100+

  • Pool

    None

  • Drive

    None

  • Garage

    None

  • Total Parking

    0

  • Family Room

    N

  • Den

    N

  • Exterior

    Brick

  • Fireplace

    N

  • Roof

    Asphalt Shingle

  • Foundation

    Stone

  • Elevator

    N

  • Water View

    n/a

  • Laundry Level

    Lower

  • Heat

    Water

  • A/C

    None

  • Water

    Municipal

  • Water Supply

    n/a

  • Sewers

    Sewers

  • Central Vac

    N

  • Living

    6.21 x 3.0 ft Main level

    Ceiling Fan, Window, Vinyl Floor

  • Kitchen

    3.46 x 3.42 ft Main level

    Eat-In Kitchen, Window, Vinyl Floor

  • Br

    3.7 x 3.51 ft Main level

    Double Closet, Window, Irregular Rm

  • 2nd Br

    3.76 x 2.77 ft Main level

    W/O To Yard, Window, Vinyl Floor

  • Living

    4.79 x 3.54 ft 2nd level

    W/O To Deck, hardwood floor, Irregular Rm

  • Kitchen

    3.62 x 2.71 ft 2nd level

    Window, B/I Dishwasher

  • 3rd Br

    2.99 x 2.6 ft 2nd level

    Closet, hardwood floor, Window

  • 4th Br

    3.49 x 3.0 ft 2nd level

    Closet, hardwood floor, Window

  • Other

    10.13 x 4.62 ft Bsmt level

    Unfinished

  • Laundry

    2.93 x 2.88 ft Bsmt level

Thinking of Selling?

Find Out Your Home’s Value in Today’s Market!

No Email or Signup is required to view your home estimate.

estimate your home value

Contact Manoj Kukreja

Sales Representative,
Century 21 People’s Choice Realty Inc.,
Brokerage
(647) 576 - 2100

Manoj profile avatar

Inventory Graph

10 9 8 7 6 5 4 3 2 1 0 9 Months of inventory SELLER'S Market BALANCED Market BUYER'S Market

Mortgage Calculator

This data is for informational purposes only.

Mortgage Payment per month

Principal Amount

Interest

Total Payable

Amortization

Amortization

Closing Cost Calculator

This data is for informational purposes only.

Closing Cost Total for this property

Total Cash flow for purchasing this property

Down Payment(%)*
Additional information

Provincial Land Transfer Tax

Ontario Land Transfer Tax Rebate

Toronto Land Transfer Tax

Toronto Land Transfer Tax Rebate

PST on CMHC Insurance Premium

Lawyer Fees

$2,825

Government Registration Fee's

$164

Title Insurance

Closing Cost Total

Total Cash flow for purchasing this property

Provincial Land Transfer Tax

Ontario Land Transfer Tax Rebate

Toronto Land Transfer Tax

Toronto Land Transfer Tax Rebate

PST on CMHC Insurance Premium

Lawyer Fees

$2,825

Government Registarion Fee's

$164

Title Insurance

Down Payment(%)*

* A down payment of less than 20% is permitted only for first-time home buyers purchasing their principal residence. The minimum down payment required is 5% for the portion of the purchase price up to $500,000, and 10% for the portion between $500,000 and $1,500,000. For properties priced over $1,500,000, a minimum down payment of 20% is required.

Thinking of Selling?

Find Out Your Home’s Value in Today’s Market!

No Email or Signup is required to view your home estimate.

estimate your home value

Contact Manoj Kukreja

Sales Representative, Century 21 People’s Choice Realty Inc., Brokerage
(647) 576 - 2100

Manoj profile avatar

Recent Sold Listings in Palmerston-Little Italy, Toronto

Popular Cities